
Primary on Main
Address
3909 Fleetwood Avenue, Baltimore, MD
Price
$ 450,000
Property Attributes
- MLS#MDBA2229746
- TypeSingle Family
- Listing Status ACTIVE
- CountyBALTIMORE CITY
- CityBaltimore
- NeighborhoodOverlea
- Zip21206
- StyleColonial
- Year Built1940
- Taxes$ 8031
- Price$ 450,000
- Bedrooms5
- Full Bathrooms4
- Half Bathrooms0
- Sqr Footage1896
- Lot Size0.17 Acres
Data Source:
Bright MLS
Property Description
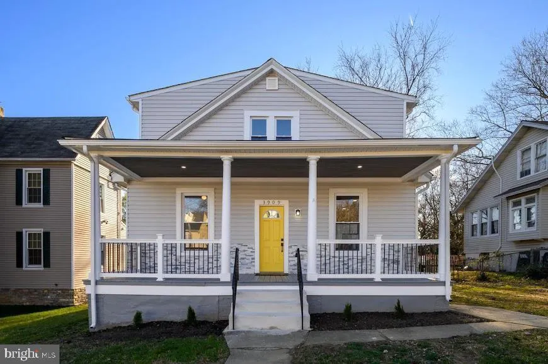
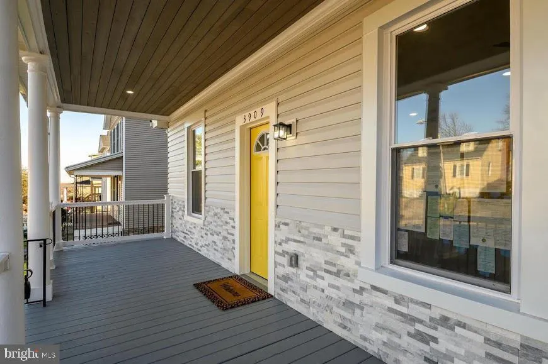
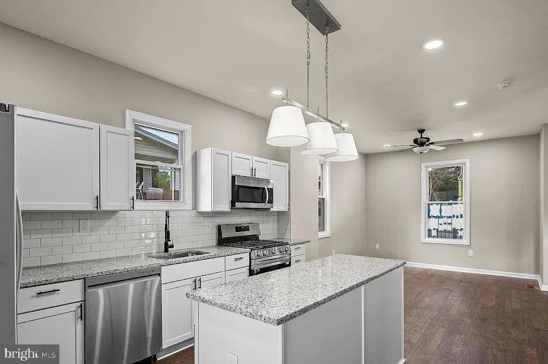
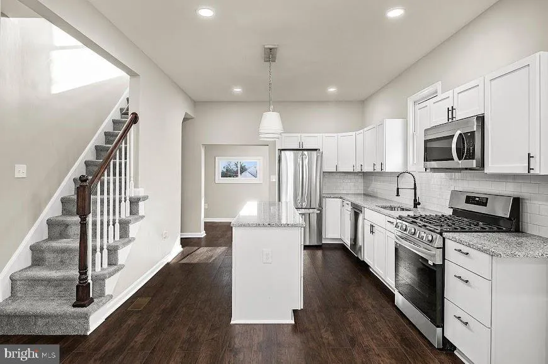
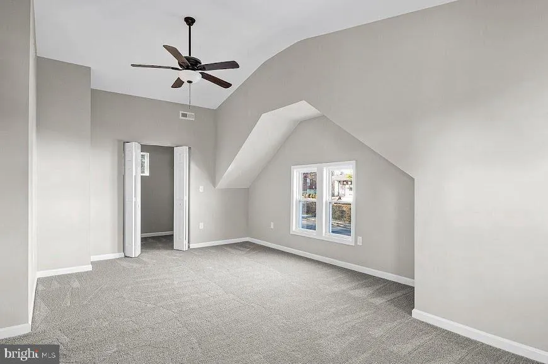
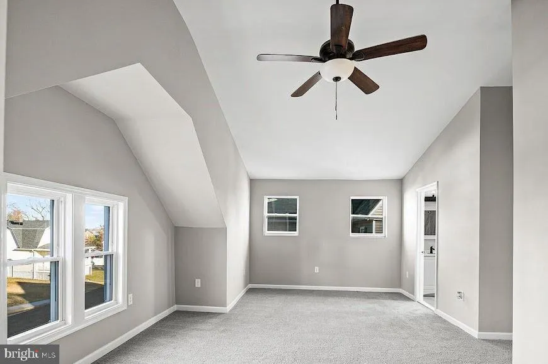
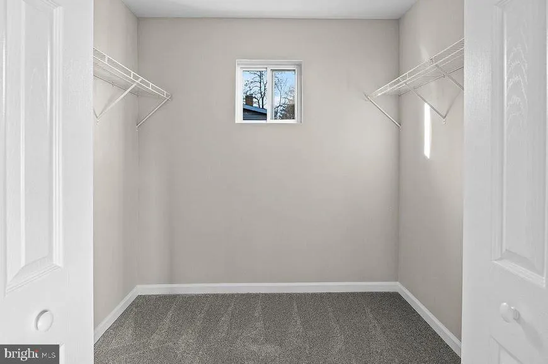
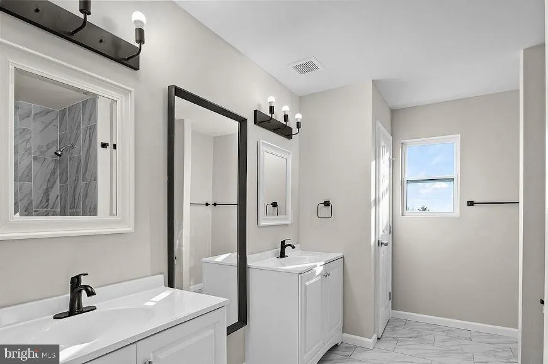
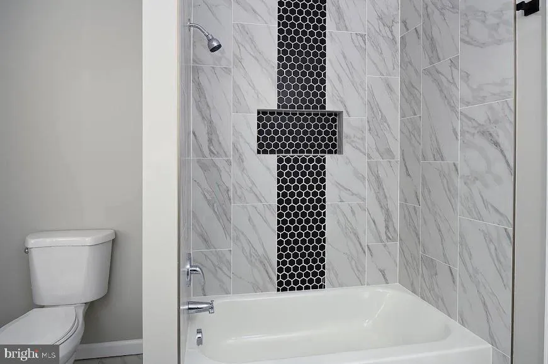
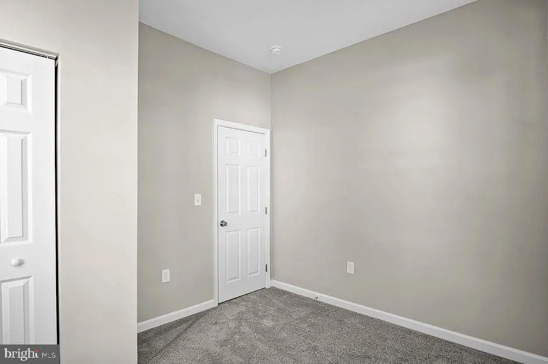
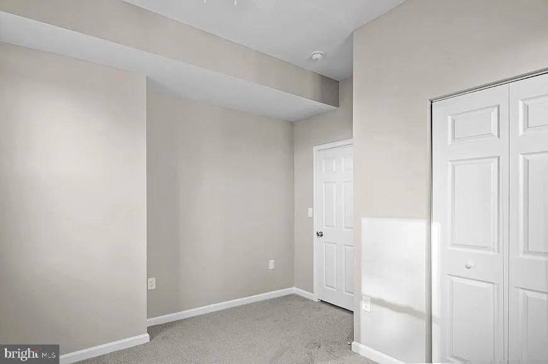
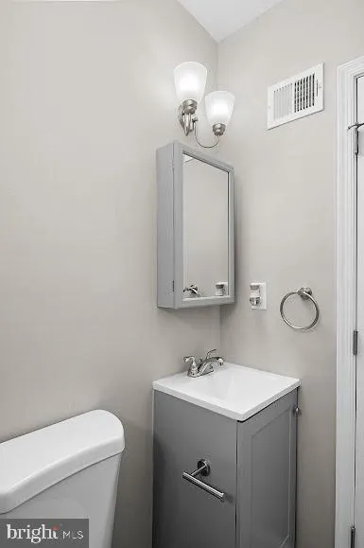
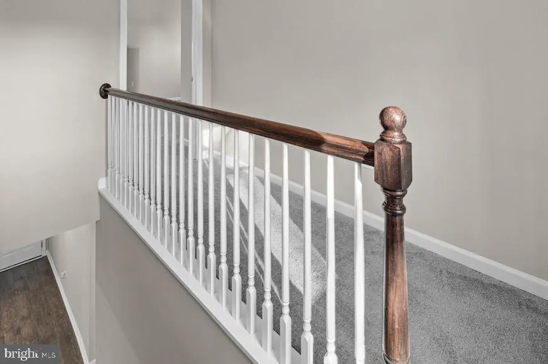
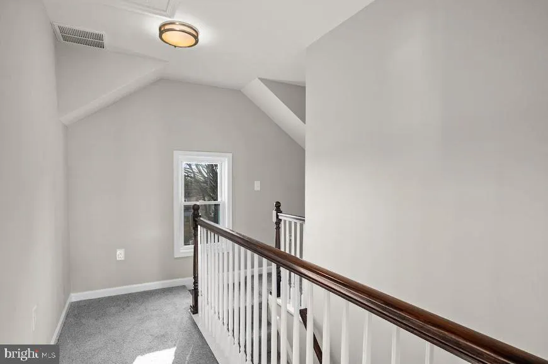
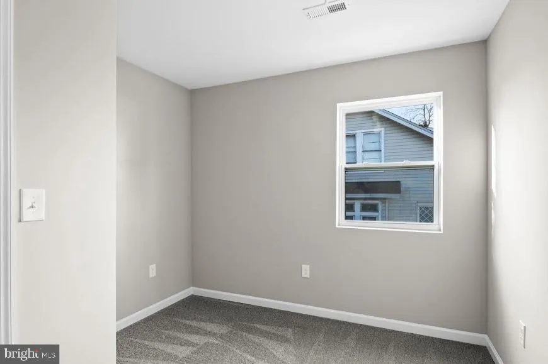
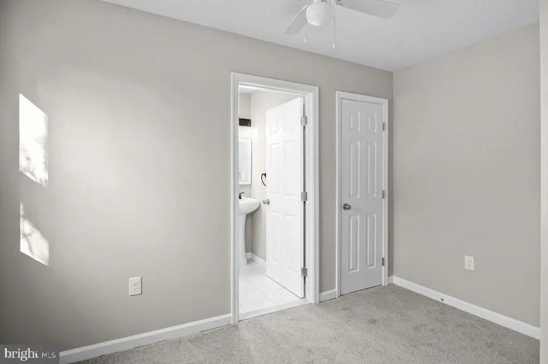
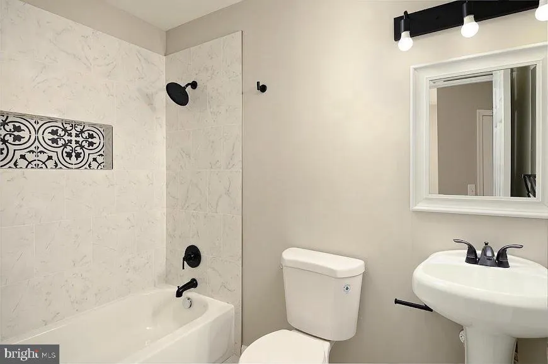
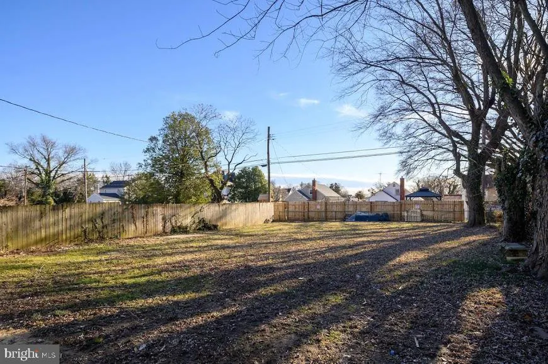
Stunning 5BR/4BA home in Overlea - Welcome to 3909 Fleetwood Avenue. This gorgeous 5 bedroom, 4 full bathroom home in the Overlea community is conveniently located near dining, restaurants, premier shopping and everyday amenities. The main level features a bright, open concept layout with a dining area and gourmet kitchen designed for both entertaining and everyday living. At the heart of the home is a gourmet kitchen boasting stylish vinyl flooring, white cabinetry, a large kitchen island with ample storage, premium granite countertops, microwave, high end stainless steel appliances featuring LG thinQ technology, pantry and mudroom for daily convenience. The main level also features two large bedrooms and full bath. Upstairs, you will find two more bedrooms, each offering their own private ensuite bathrooms providing ultimate privacy, comfort and convenience. The finished walkout basement adds even more living space and versatility to the home complete with second kitchenette (featuring a refrigerator and sink), a full bathroom and additional storage space, this lower level is ideal for guests, extended living or home office. Outside, relax and enjoy a welcoming covered front porch or host weekend barbeques in the fenced, level backyard--ideal for outdoor seating and unwinding. Have peace of mind and convenience with built in keyless entry and a comprehensive alarm system.
| Price History | |
|---|---|
| 9/8/2026 | Listed $450,000 |
General Features
| Living Area | 1896 |
|---|---|
| Sewer | Public Sewer |
| Heating | 90% Forced Air |
| Cooling | Central A/C |
| Utilities | Cable TV Available,Electric Available,Natural Gas Available,Water Available |
| Possession | Settlement |
| Roof | Shingle |
| Appliances | Built-In Microwave,Dishwasher,Disposal,Dryer,Exhaust Fan,Washer |
| Zoning | R-3 |
| Architectural Style | Colonial |
| Security Features | Security System,Smoke Detector,Carbon Monoxide Detector(s) |
| Construction Materials | Vinyl Siding |
| School District | BALTIMORE CITY PUBLIC SCHOOLS |
| Year Built | 1940 |
| Levels | 3 |
| Tax Year | 2026 |
| Ownership | Fee Simple |
| Cool Fuel | Electric |
| Accessibility | None |
| County | BALTIMORE CITY |
| New Construction | No |
| Property Type | Residential |
| HOA | No |
| Subdivision Name | OVERLEA |
| Garage Y/N | No |
| Water Access Y/N | No |
| Other Structures | Above Grade,Below Grade |
| Full Baths | 4 |
| Status | ACTIVE |
| Directions | I-695 to Exit 32A for US-1/Belair Road toward Overlea; Turn right onto E. Northern Parkway; turn Left onto Waither Avenue; turn Left onto Fleetwood Avenue. |
| City | BALTIMORE |
| Disclosures | Lead Based Paint - Federal,Lead Based Paint - State,Prop Disclosure |
| Senior Community Y/N | No |
| Lot Size Units | Square Feet |
| Lot Size Square Feet | 7248.00 |
| Tax Assessed Value | 356900.0 |
| Tax Annual Amount | 8031.08 |
| Property Condition | Excellent |
| Structure Type | Detached |
| Condo/Coop Association fee Y/N | No |
| Bathrooms Full Main Level | 1 |
| Bathrooms Count Main Level | 1.00 |
| Price Per Sq Ft Total AG | 344.04 |
| Historic Y/N | No |
| Lease Considered Y/N | No |
| Vacation Rental Y/N | No |
| Total SQFT | 1896 |
| Location Type | Urban |
| Standard Status | Active |
| Year Built Source | Estimated |
| Legal Subdivision | Ward 27 |
| Association Recreation Fee | No |
Interior Features
| Interior Amenities | Carpet,Ceiling Fan(s),Kitchen - Island,Walk-in Closet(s),Recessed Lighting |
|---|---|
| Heating Fuel | Natural Gas |
| Basement | Fully Finished,Improved |
| Hot Water | Natural Gas |
| Basement (Y/N) | Yes |
| Heating Y/N | Yes |
| Fireplace Y/N | No |
| Above Grade Finished Area | 1308 |
| Central Air Y/N | Yes |
| Total Bedrooms | 5 |
| Below Grade Finished Area | 588 |
| Main Level Bedrooms | 2 |
| Below Grade Finished Area Unit Type | Square Feet |
| LivingAreaSource | Assessor |
| Bedrooms Count All Lower Levels | 1 |
| Bedrooms Count All Upper Levels | 2 |
| Bedrooms Count Lower Level 1 | 1 |
| Bedrooms Count Upper Level 1 | 2 |
| Bathrooms Full Upper Level 1 | 2 |
| Bathrooms Full Lower Level 1 | 1 |
| Bathrooms Full All Upper Levels | 2 |
| Bathrooms Full All Lower Levels | 1 |
| Bathrooms Count Upper Level 1 | 2.00 |
| Bathrooms Count Lower Level 1 | 1.00 |
| Bathrooms Count All Upper Levels | 2 |
| Bathrooms Count All Lower Levels | 1 |
| Above Grade Finished Area Unit Type | Square Feet |
| Total Baths | 4 |
Exterior Features
| Pool | No Pool |
|---|---|
| Water Source | Public |
| Type of Parking | On Street |
| Land Use Code | R |
| Foundation Details | Slab |
| Spa | No |
| Water View Y/N | No |
| Lot Size Acres | 0.17 |
| Lot Size Source | Estimated |
| Waterfront Y/N | No |
| Horse Y/N | No |
| Navigable Water Y/N | No |
| Water Oriented Y/N | No |
Amenities
- Foreclosure
- Views
- Short Sale
- New Construction
- Adult 55+
- Lease To Own
- No HOA Fees
- Furnished
- Primary On Main
- Air Conditioning
- Seller Finance
- Green
- Fixer Upper
- Horse
- Golf
- Fireplace
- Deck
- Garage
- Basement
- Pool
Property vs Single Family Average in 21206
Price
Taxes
Year Built
Visits
 All or a portion of the multiple listing information is provided by the Central Virginia Regional Multiple Listing Service, LLC, from a copyrighted compilation of listings. All CVR MLS information provided is deemed reliable but is not guaranteed accurate. The compilation of listings and each individual listing are ©2026 Central Virginia Regional Multiple Listing Service, LLC. All rights reserved.
All MLS listings are © 2026 Central Virginia Regional Multiple Listing Service, LLC. All
All or a portion of the multiple listing information is provided by the Central Virginia Regional Multiple Listing Service, LLC, from a copyrighted compilation of listings. All CVR MLS information provided is deemed reliable but is not guaranteed accurate. The compilation of listings and each individual listing are ©2026 Central Virginia Regional Multiple Listing Service, LLC. All rights reserved.
All MLS listings are © 2026 Central Virginia Regional Multiple Listing Service, LLC. All
 © BRIGHT, All Rights Reserved
